- 367, Lake Gardens Kolkata - 700 045
- synergytechnologiescalcutta@gmail.com
- +91- 94330 96177

Kolkata, West Bengal
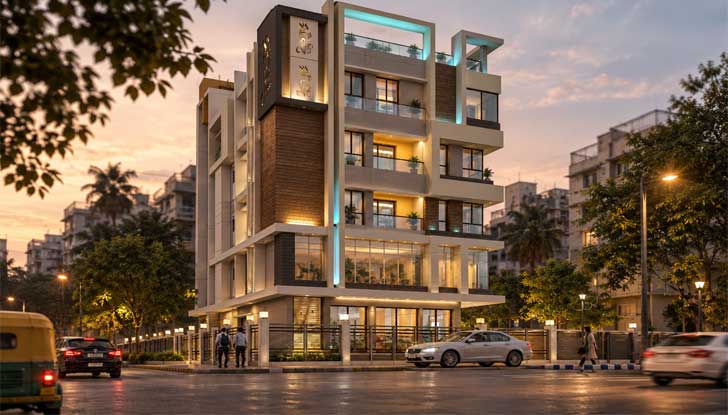
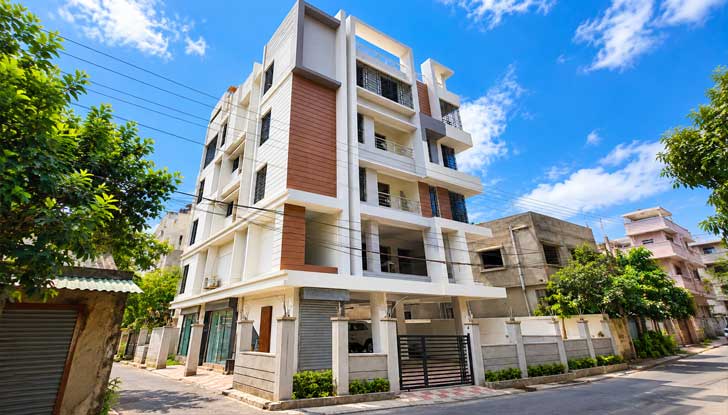
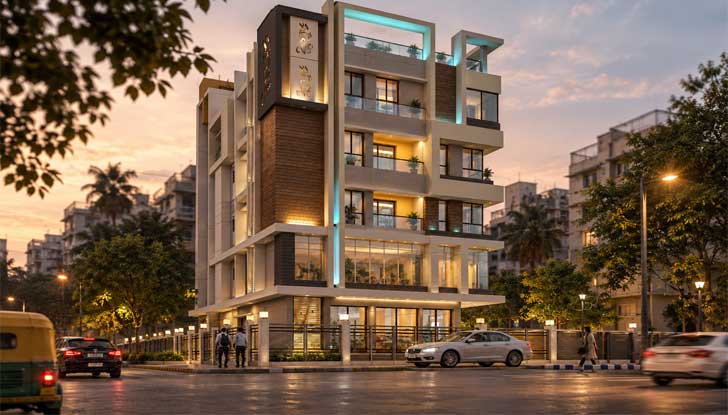
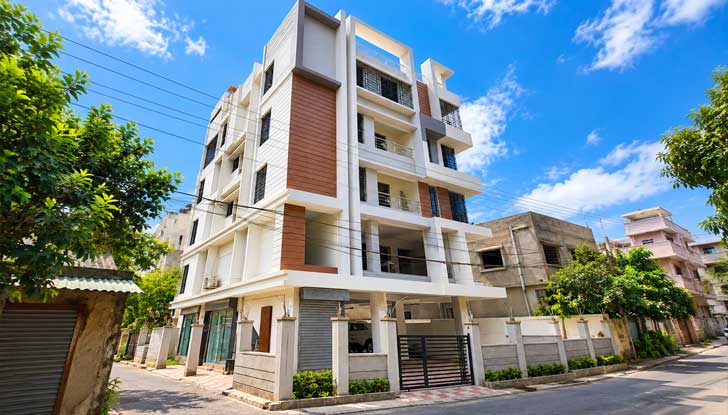
This contemporary urban building is conceived as a refined response to the dense and vibrant architectural character of Kolkata. The façade combines clean geometric volumes, generous glazing, projecting balconies and carefully integrated vertical elements to create a modern yet context-sensitive street presence. The composition balances solid and transparent surfaces while maintaining a strong vertical rhythm across the building.
Contemporary Urban Mixed-Use Building
Kolkata, West Bengal
Layered façade composition with projecting slabs, recessed balconies and framed openings.
Warm grey, off-white and wood-textured finishes with darker accent panels.
Large clear glass openings with slim dark frames.
Minimal glass and metal railing system.
Layered shrubs, mature trees and integrated planters.
Warm ambient façade lighting with selective cyan architectural accents.
Contemporary landmark combining functional planning, controlled privacy, natural light and strong architectural identity.
Professional consultancy, planning and sustainable project solutions tailored to your requirements.
Strategic planning & development
Professional technical solutions
Efficient & responsible design