- 367, Lake Gardens Kolkata - 700 045
- synergytechnologiescalcutta@gmail.com
- +91- 94330 96177

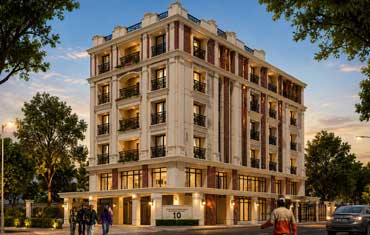
66 Southend Park, Kolkata, West Bengal
The proposed G+5 building at 66 Southend Park combines residential comfort and commercial utility with a stately architectural presence. Its neo-classical design features strong vertical emphasis, detailed cornices and rhythmic symmetry throughout the elevation. Cream-coloured plaster, exposed brick panels and ornamental pilasters create a refined interplay of textures while enhancing the building’s vertical proportions. Graceful wrought-iron balcony railings and flower planters add a soft residential character to each unit. Large French-style windows are designed to bring natural light into the interiors, while façade columns and niches offer opportunities for accent lighting. The grand street-level entrance is framed by classical columns and prominently marked with the address number “10”, complemented by a secure gated entry, spacious commercial frontages and thoughtfully arranged upper-floor residential units. The overall design balances elegance, practicality and an inviting urban presence.
G+5 Residential & Commercial Development
66 Southend Park, Kolkata, West Bengal
Neo-Classical Architecture
Cream plaster, exposed brick panels, ornamental pilasters, wrought-iron balconies and façade lighting
Professional consultancy, planning and sustainable project solutions tailored to your requirements.
Strategic planning & development
Professional technical solutions
Efficient & responsible design