- 367, Lake Gardens Kolkata - 700 045
- synergytechnologiescalcutta@gmail.com
- +91- 94330 96177

25, Chakrabere Lane, Kolkata, West Bengal
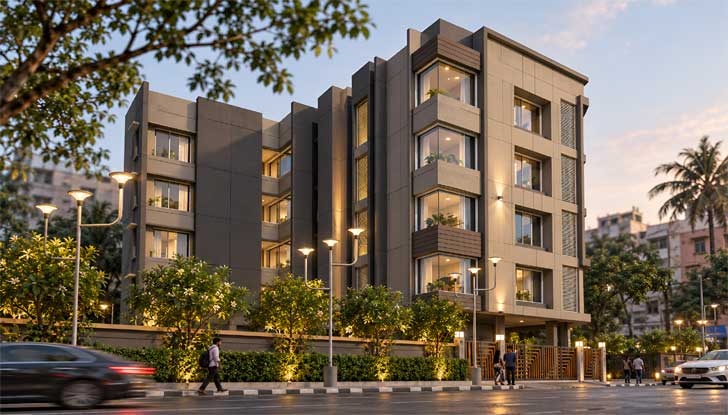
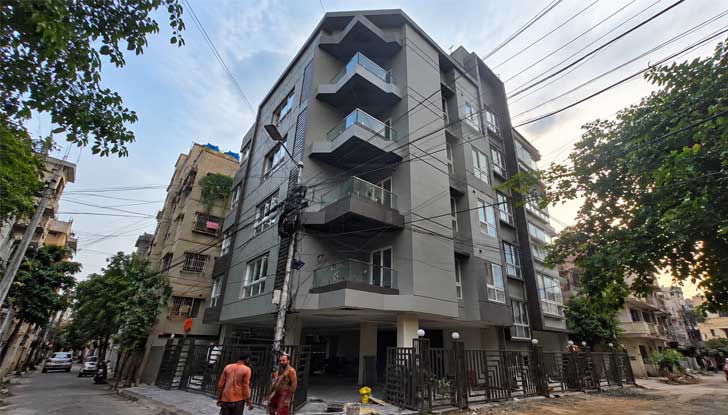
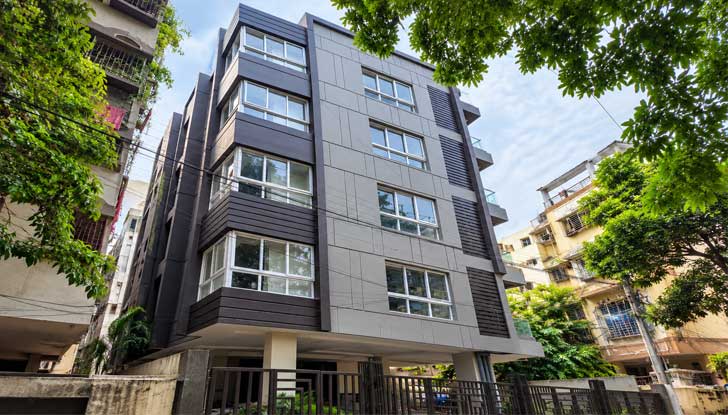
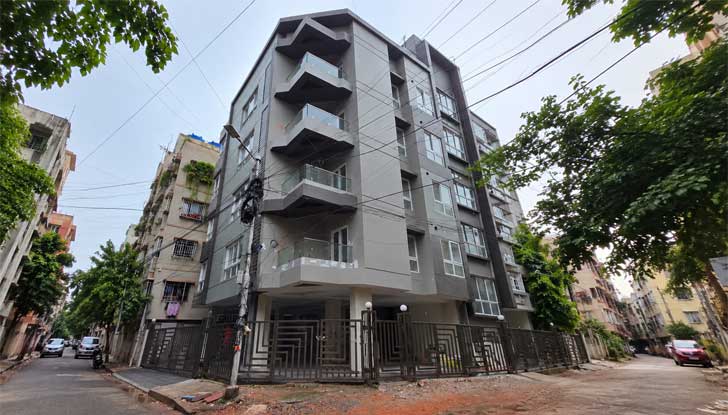
25, Chakrabere Lane is a contemporary residential development situated within the established urban fabric of South Kolkata. The design responds to its city context through a refined combination of clean geometric volumes, deep-set openings, projecting bay windows and a restrained neutral material palette. The façade is composed using charcoal grey and warm beige tones, complemented by vertical fins, textured panels and horizontal wood-finish accents. Large glazed openings bring generous natural light into the residences while projecting balconies create visual depth and provide semi-private outdoor spaces. A carefully landscaped frontage softens the architectural mass, with layered greenery, hedges and ornamental planting creating a buffer between the residence and the street. Contemporary lighting elements and a geometrically detailed entrance gate reinforce the building’s modern character. The overall architectural language aims to create a sophisticated yet understated residential identity, balancing privacy, natural light, greenery and a strong street presence within the dense Kolkata neighbourhood.
Residential
25, Chakrabere Lane, Kolkata, West Bengal
Contemporary / Minimalist
Modern façade, natural light, landscaped frontage and urban integration
Professional consultancy, planning and sustainable project solutions tailored to your requirements.
Strategic planning & development
Professional technical solutions
Efficient & responsible design