- 367, Lake Gardens Kolkata - 700 045
- synergytechnologiescalcutta@gmail.com
- +91- 94330 96177

8C Ekdalia Place, Ekdalia, Kolkata
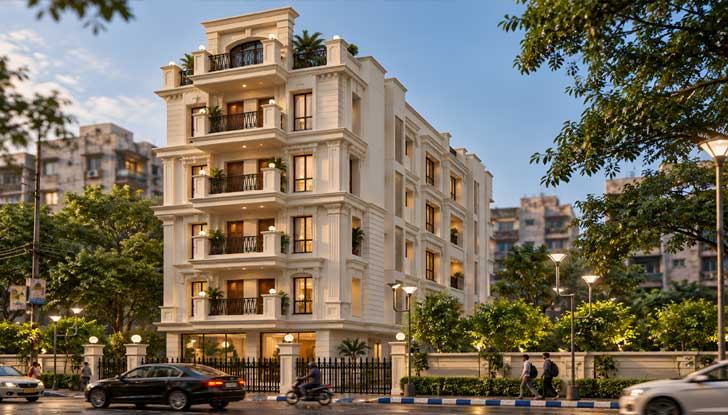
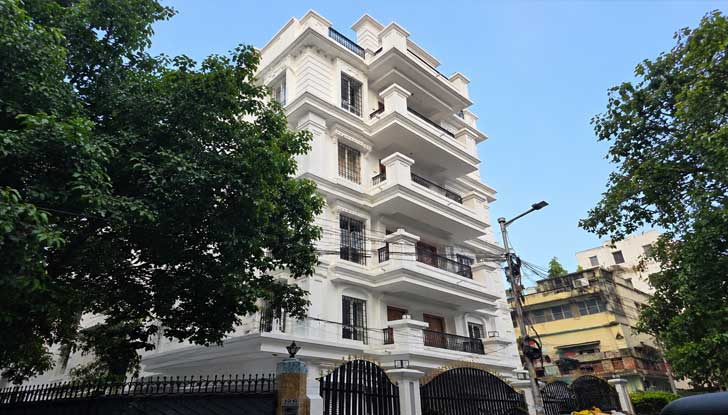
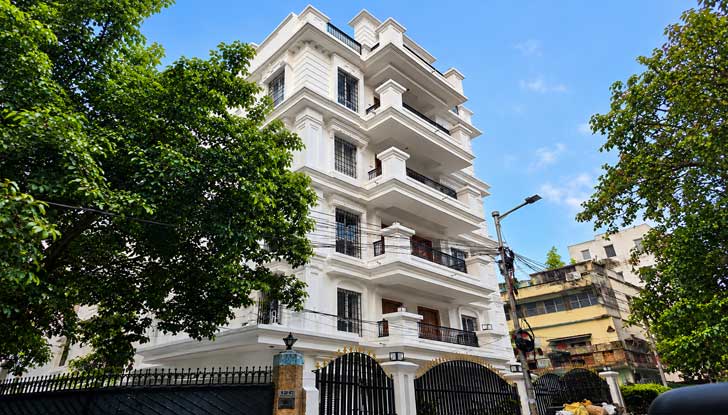
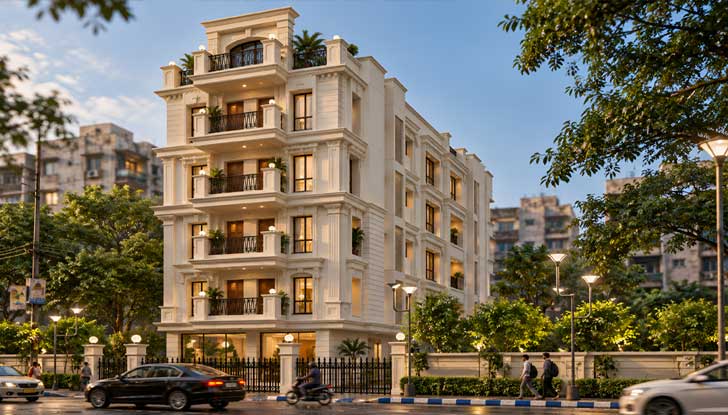
8C Ekdalia Place is envisioned as a sophisticated G+4 residential building designed as an elegant urban residence with a strong vertical presence and a refined, upscale character. The architectural language combines European classical elegance with contemporary urban living, creating a distinguished residential landmark suited to the character of Ekdalia, Kolkata.
The building follows a Neo-Classical / Colonial-inspired architectural style, featuring strong symmetry, classical proportions, decorative pilasters, mouldings, cornices and prominent arch motifs. The sophisticated ivory-white façade is enriched with layered cornices, fluted pilasters, framed wall panels, ornamental details and projecting balconies, creating a grand yet refined street elevation.
Tall, generously proportioned windows with dark framing complement the light façade, while multiple projecting balconies feature ornate black metal railings and classical parapet detailing. The formal gated entrance is framed by decorative masonry pillars and black metal fencing, while the landscaped boundary integrates the building with the streetscape while maintaining privacy and exclusivity.
Warm recessed lighting beneath balconies and within entrance areas enhances the classical architectural detailing and creates an inviting, luxurious appearance during the evening. Mature greenery, manicured hedges, landscaped setbacks and carefully positioned street lighting soften the architectural form and establish a premium residential environment.
Professional consultancy, planning and sustainable project solutions tailored to your requirements.
Strategic planning & development
Professional technical solutions
Efficient & responsible design