- 367, Lake Gardens Kolkata - 700 045
- synergytechnologiescalcutta@gmail.com
- +91- 94330 96177

177-3 Picnic Garden, Kolkata
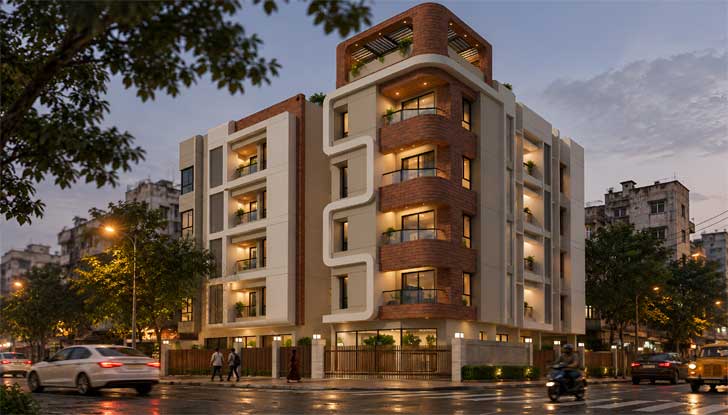
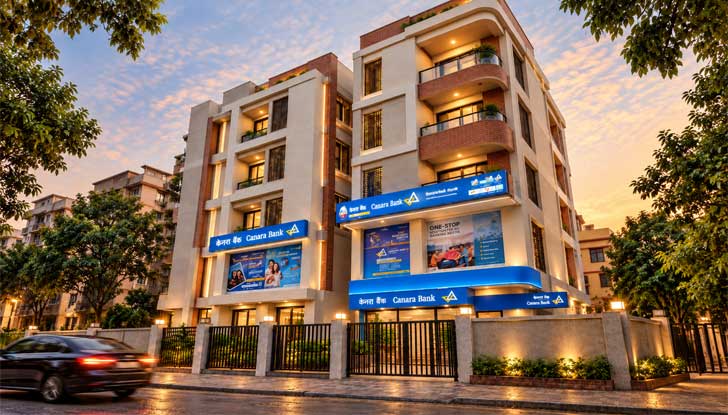
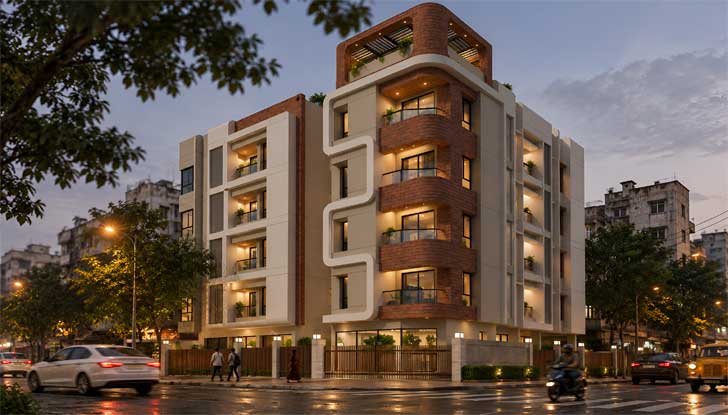
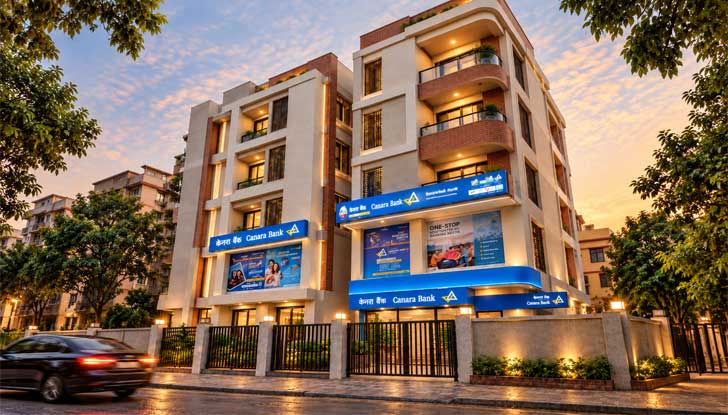
A thoughtfully designed G+4 contemporary residential building that combines clean architectural geometry with warm, tactile materials to create a refined yet welcoming urban façade. The design uses a balanced composition of cream-toned façade surfaces, exposed red-brown brick textures and softly curved balcony forms, giving the building a distinctive contemporary identity.
Contemporary urban architecture with soft curves and strong geometric framing.
A combination of warm brick cladding, textured cream surfaces and projecting architectural bands creates depth and visual hierarchy.
Rounded projecting balconies with transparent glass railings provide openness while adding softness to the otherwise structured façade.
Brick-clad vertical volumes and recessed openings emphasize the building's height and create a strong focal point.
A brick-framed terrace pergola with integrated greenery creates a distinctive crown to the building.
Warm architectural lighting highlights the brick textures, balcony soffits, entrance and façade recesses during the evening.
Integrated planters and mature trees soften the built form and establish a greener street presence.
A contemporary metal-and-wood-toned boundary with landscaped edges creates a secure yet visually open frontage.
The building is conceived for a Kolkata residential neighbourhood, responding to the city's dense urban fabric while maintaining a contemporary and premium character.
Warm, sophisticated and contemporary, with a material palette designed to remain elegant both during the day and under evening illumination.
Professional consultancy, planning and sustainable project solutions tailored to your requirements.
Strategic planning & development
Professional technical solutions
Efficient & responsible design