- 367, Lake Gardens Kolkata - 700 045
- synergytechnologiescalcutta@gmail.com
- +91- 94330 96177

368, Lake Gardens, Kolkata
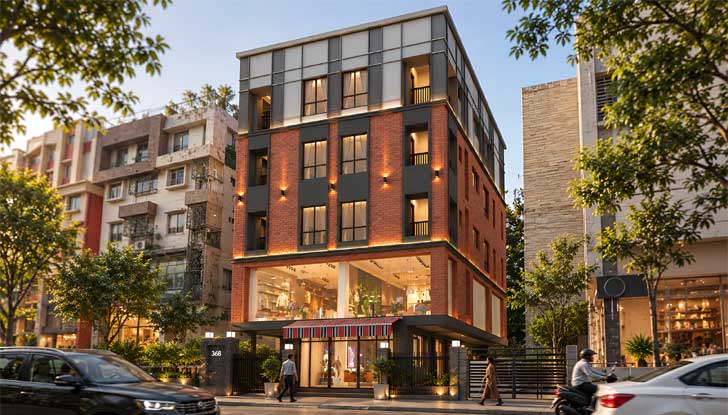
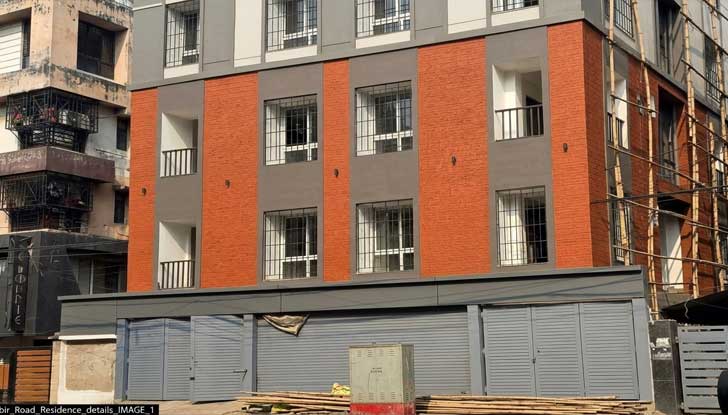
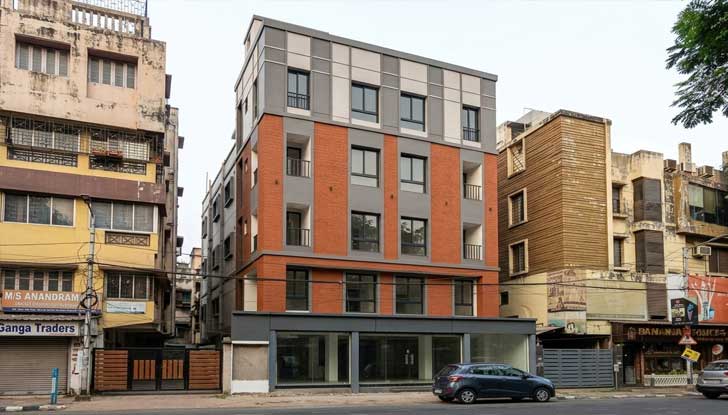
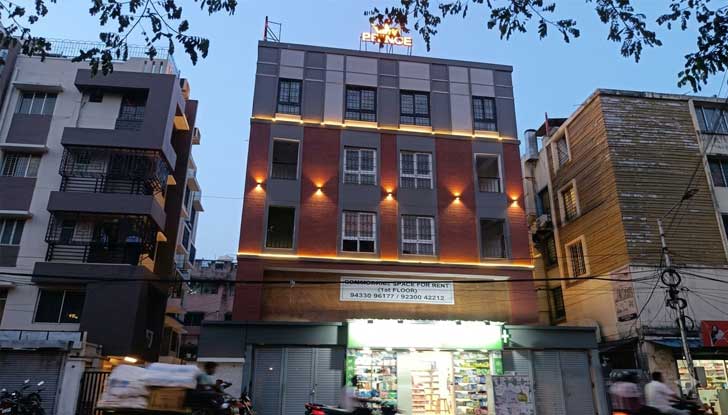
368, Lake Gardens is a contemporary mixed-use urban development designed to respond to the dense, vibrant character of Kolkata’s Lake Gardens neighbourhood. The building combines a street-facing retail experience at the lower levels with refined residential spaces above, creating a balanced relationship between commercial activity and private living. The architectural expression is defined by a warm brick façade, deep charcoal recesses, and a lightweight contemporary upper volume. Large glazed openings bring abundant daylight into the interiors, while recessed balconies and carefully positioned architectural lighting add depth, rhythm and visual warmth to the façade.
Contemporary Mixed-Use Urban Development
368, Lake Gardens, Kolkata
Street-facing retail at the lower levels with refined residential spaces above.
Warm brick façade, deep charcoal recesses and a lightweight contemporary upper volume.
Large glazed openings bring abundant daylight into the interiors.
Recessed balconies add depth and rhythm to the façade.
Transparent retail frontage, landscape pockets, controlled entry gates and layered lighting.
Carefully positioned architectural lighting creates depth, rhythm and visual warmth.
A contemporary yet context-sensitive identity blending modern materials with the scale, texture and active streetscape of Lake Gardens.
Professional consultancy, planning and sustainable project solutions tailored to your requirements.
Strategic planning & development
Professional technical solutions
Efficient & responsible design