- 367, Lake Gardens Kolkata - 700 045
- synergytechnologiescalcutta@gmail.com
- +91- 94330 96177

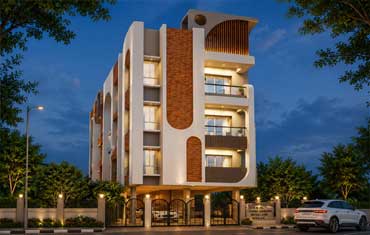
35, Purna Chandra Lane, Kolkata, West Bengal
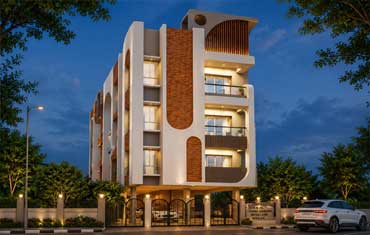
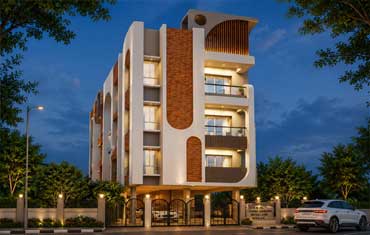
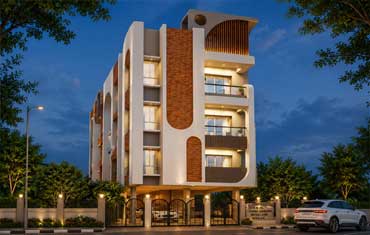
The proposed G+4 residential building at 35, Purna Chandra Lane is designed for contemporary urban living, combining a distinctive material palette with expressive geometric forms. The façade brings together exposed brickwork, soft white contours and rounded architectural accents. Bold vertical brick cladding creates texture and visual depth, while semi-arched recesses introduce softness to the elevation. A prominent cylindrical rooftop element with wooden louver detailing adds a distinctive architectural feature. Curved balconies with elegant glass railings create a sense of rhythm and lightness while supporting openness and natural light. Strategically positioned ambient lighting is intended to highlight the brick textures and architectural curves at night. At ground level, a secure gated entrance and visually light yet sturdy iron fencing complement the open stilt parking arrangement. Thoughtfully carved spaces and ample ventilation complete a design that balances comfort, functionality and a dynamic yet harmonious exterior.
G+4 Residential Development
35, Purna Chandra Lane, Kolkata, West Bengal
Contemporary Brick & Curved Architecture
Exposed brickwork, curved glass balconies, wooden rooftop louvers and ambient lighting
Professional consultancy, planning and sustainable project solutions tailored to your requirements.
Strategic planning & development
Professional technical solutions
Efficient & responsible design