- 367, Lake Gardens Kolkata - 700 045
- synergytechnologiescalcutta@gmail.com
- +91- 94330 96177

Hindustan Park, Kolkata
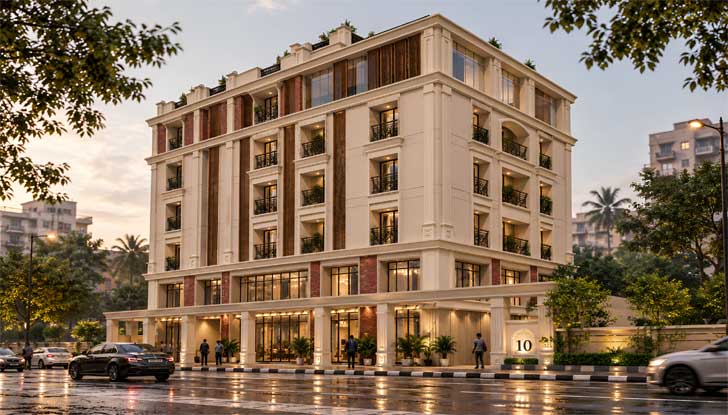
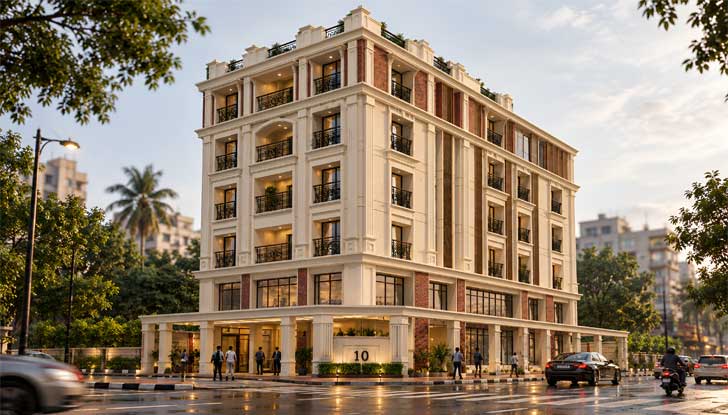
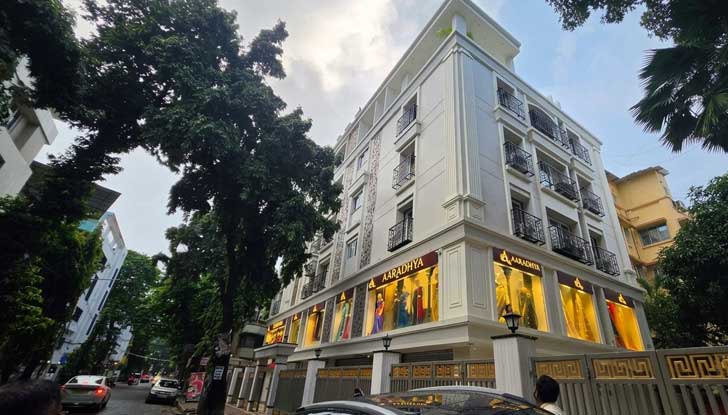
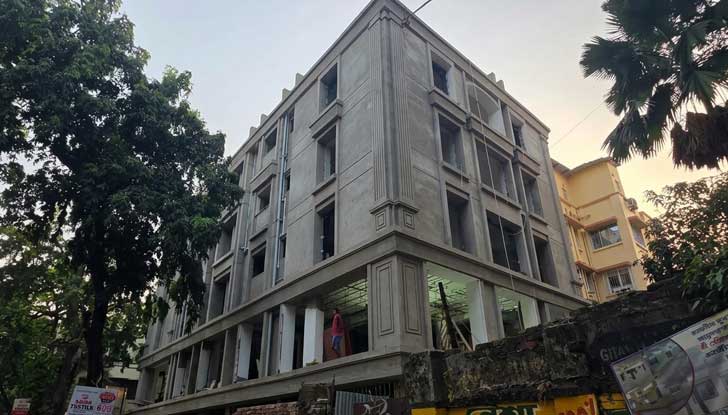
G+4 residential building conceived as a refined urban residence with a strong horizontal composition, generous floor-to-floor proportions, and a distinctive contemporary-classical character. Contemporary Neo-Classical architecture combining traditional proportions and ornamental detailing with clean modern lines, large glazed openings, and restrained material accents. Elegant warm-white façade articulated with classical pilasters, cornices, framed openings, and vertical brick-textured panels. The combination of ivory finishes and exposed brick accents adds warmth, depth, and visual richness. Large floor-to-ceiling glazed windows provide a contemporary appearance and abundant natural light, complemented by recessed balconies with decorative black metal railings. Timber-finish vertical screens introduce privacy and a natural material contrast. The entrance level features a grand colonnaded frontage with expansive glazing, creating a welcoming and premium arrival experience. The landscaped boundary incorporates a distinctive illuminated property number feature and a formal gated entry. Warm architectural lighting is integrated beneath balconies, along columns, and around the entrance to accentuate the façade's depth and classical detailing, particularly during evening hours. Layered planting, potted greenery, landscaped setbacks, and low boundary walls soften the building edge while maintaining a sophisticated connection with the surrounding urban streetscape. A sophisticated fusion of classical elegance, contemporary materials, and tropical urban landscaping, creating a premium residential identity suited to the established and vibrant character of Hindustan Park, Kolkata.Bottom of Form
G+4 residential building conceived as a refined urban residence with a strong horizontal composition, generous floor-to-floor proportions, and a distinctive contemporary-classical character.
Contemporary Neo-Classical architecture combining traditional proportions and ornamental detailing with clean modern lines, large glazed openings, and restrained material accents.
Elegant warm-white façade articulated with classical pilasters, cornices, framed openings, and vertical brick-textured panels. The combination of ivory finishes and exposed brick accents adds warmth, depth, and visual richness.
Large floor-to-ceiling glazed windows provide a contemporary appearance and abundant natural light, complemented by recessed balconies with decorative black metal railings. Timber-finish vertical screens introduce privacy and a natural material contrast.
The entrance level features a grand colonnaded frontage with expansive glazing, creating a welcoming and premium arrival experience. The landscaped boundary incorporates a distinctive illuminated property number feature and a formal gated entry.
Warm architectural lighting is integrated beneath balconies, along columns, and around the entrance to accentuate the façade's depth and classical detailing, particularly during evening hours.
Layered planting, potted greenery, landscaped setbacks, and low boundary walls soften the building edge while maintaining a sophisticated connection with the surrounding urban streetscape.
A sophisticated fusion of classical elegance, contemporary materials, and tropical urban landscaping, creating a premium residential identity suited to the established and vibrant character of Hindustan Park, Kolkata.Bottom of Form
Professional consultancy, planning and sustainable project solutions tailored to your requirements.
Strategic planning & development
Professional technical solutions
Efficient & responsible design